
Home Renovation & Repair in San Francisco, CA
Local General Contractor Expertise
From the steep hillsides of Nob Hill to the Mission District's compact lots, building and remodeling in San Francisco, CA demands expertise. We work as a general contractor and remodeler in San Francisco, CA handling everything from waterproofing to structural work. Whether you're upgrading a Victorian facade or bracing a foundation for seismic resilience, we manage the full scope—permits, design coordination, and code compliance.
Over 20 years of San Francisco construction experience means we know neighborhood setbacks, permit bottlenecks, and regional building challenges. We move projects forward with clarity and accountability.
How We Work
A clear process from discovery to completion. No surprises, just structured progress.
Our Process
We start by listening. Before sketches or spreadsheets, we understand your vision, budget, and constraints. Site assessment follows—soil conditions, building age, permit hurdles, and neighborhood rules all shape the plan.
Site Evaluation
We measure, inspect, and assess existing conditions. Permits, setbacks, and structural facts shape our approach from day one.
Design & Planning
We develop drawings, detail materials, and coordinate permits. Clarity in the blueprint prevents rework and keeps budgets tight.
Execution & Inspection
Skilled crews follow the blueprint. We schedule inspections, manage subcontractors, and handle code reviews in real time.
Final Verification
Final inspections, permitting closeout, and sign-off. Every project leaves with documented completion and your peace of mind.
You'll always know what's happening next—and when.
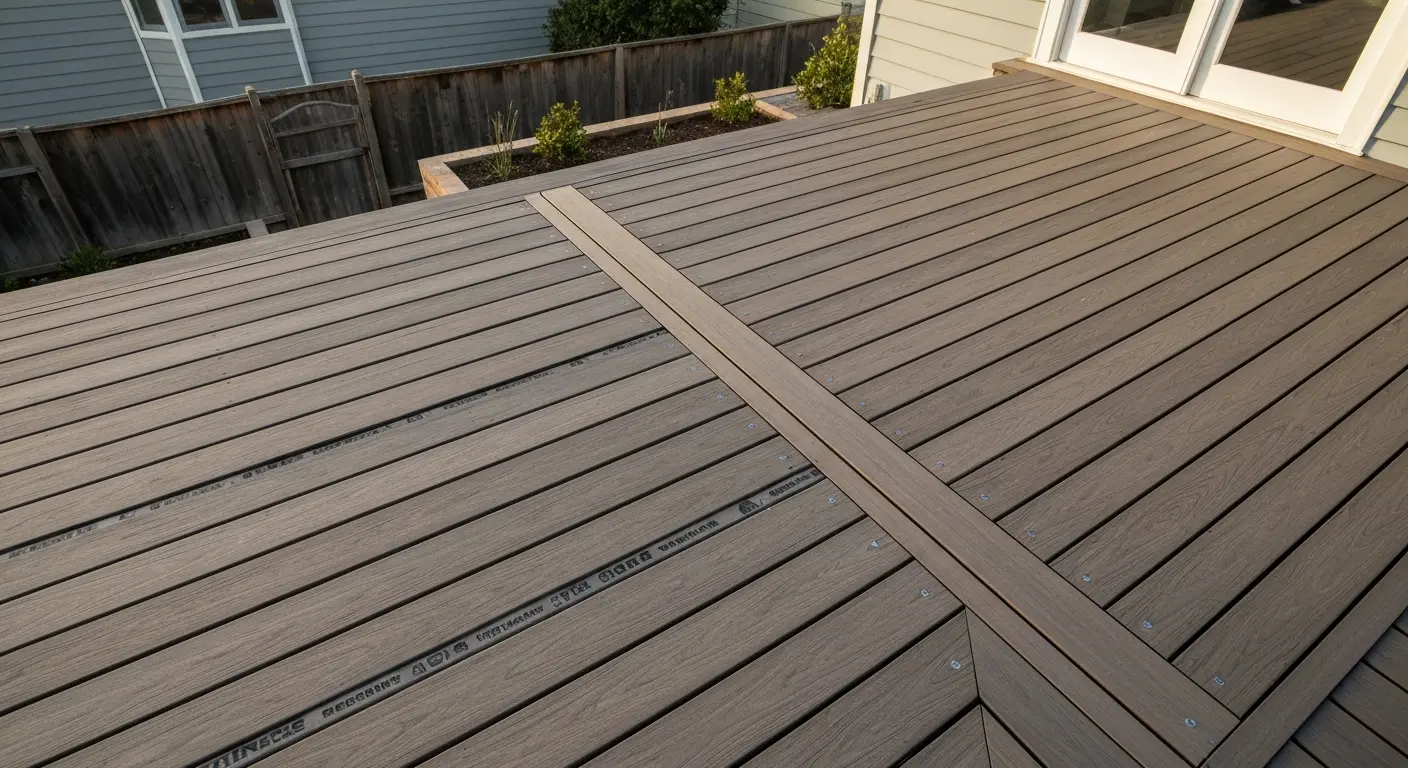
Custom composite deck with waterproofing membrane installed in Pacific Heights
Why Permits Matter Here
San Francisco's topography and seismic code push builders to get details right. Decks over 3 feet above grade need permits and planning review. Hillside lots require reinforced footings, coastal zones demand fire-rated materials, and multi-unit buildings need annual inspections under SB-721.
We file, coordinate reviews, and pass inspections on the first round.
Our Services
Complete construction solutions for San Francisco homes and commercial properties.
Waterproofing & Moisture Control
San Francisco's fog and rainfall create persistent moisture challenges. We apply epoxy injections for cracked foundations, install rubber membranes under decks, and seal joint failures in multi-unit buildings. Sump pumps and drainage systems manage groundwater in below-grade spaces.
- Foundation waterproofing with cementitious coatings
- Deck & balcony membrane installation
- Epoxy crack injection and leak diagnosis
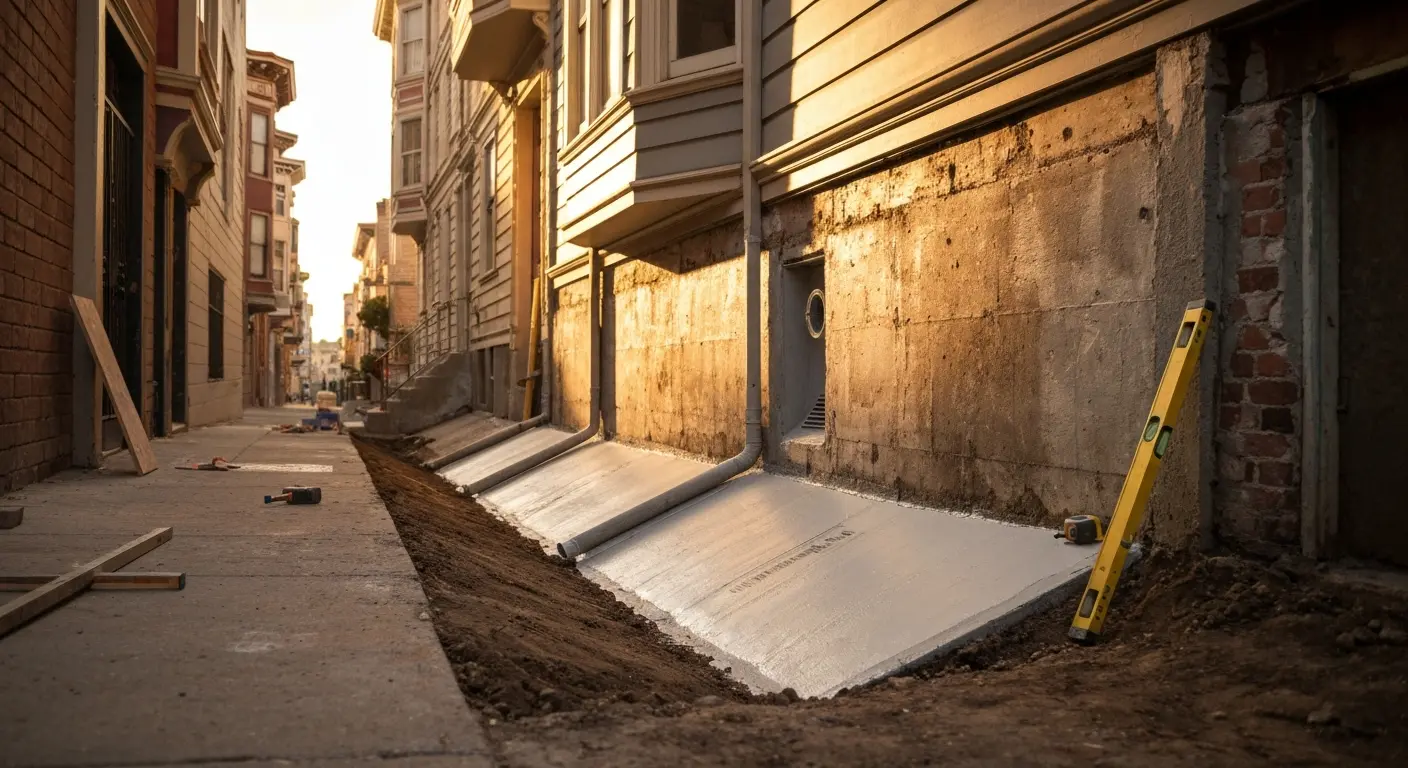
Foundation waterproofing restoration in the Mission District with proper drainage grading
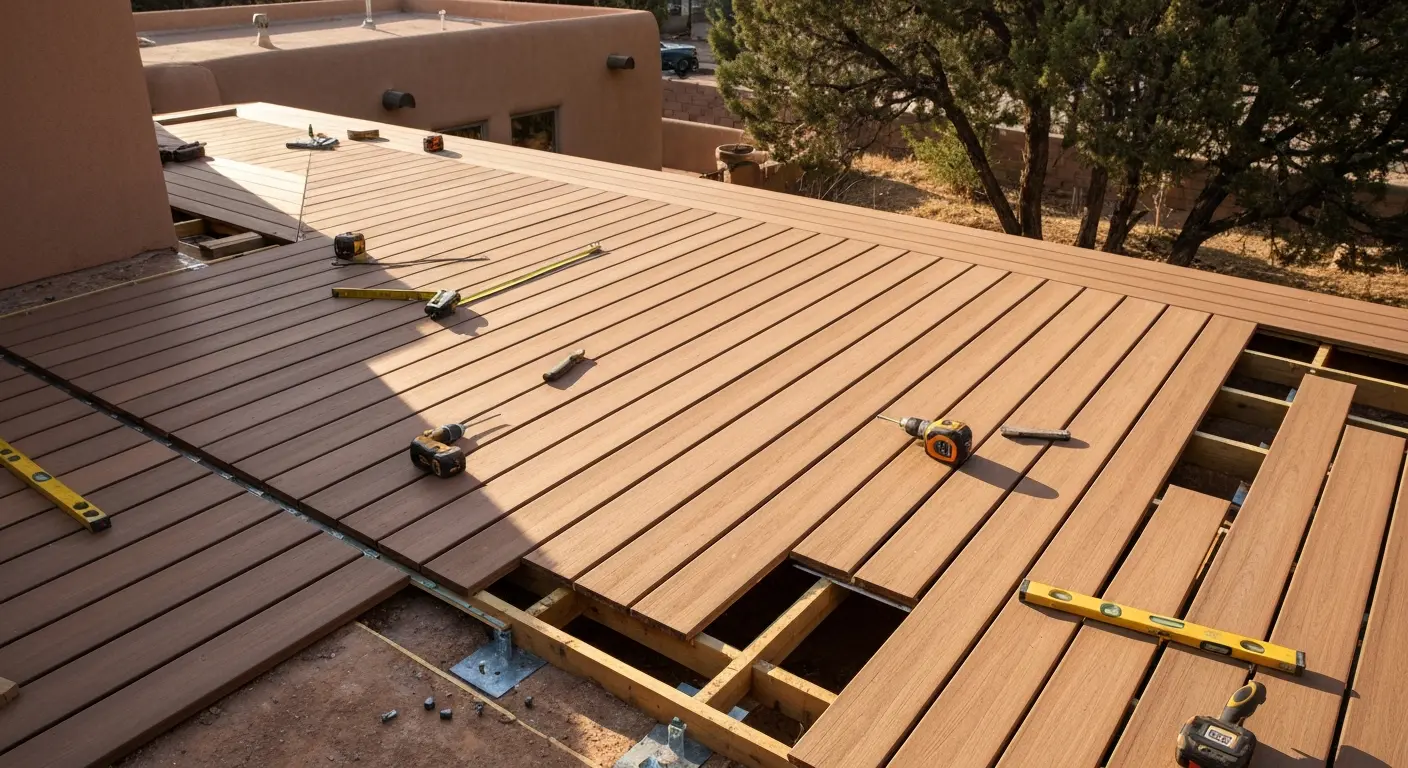
New composite deck with integrated waterproofing and proper footings in Nob Hill
Deck Construction & Reconditioning
New decks require engineering, code-compliant footings, and proper drainage slope. We design around setback rules, handle hillside reinforcement, and install materials suited to San Francisco's climate. Existing decks need waterproofing membranes, railing repairs, and seismic bracing.
- Custom deck design with footing analysis
- Deck reconditioning and structural reinforcement
- Multi-level and hillside deck solutions
Roofing & Siding
Roof replacement and repair work with code-compliant materials. Siding installation on Victorian homes and modern structures—whether wood, composite, or stucco. We address thermal bridging, proper flashing, and drainage detail to prevent water intrusion into walls.
- Asphalt and metal roof installation
- Stucco, wood, and composite siding replacement
- Flashings and thermal considerations
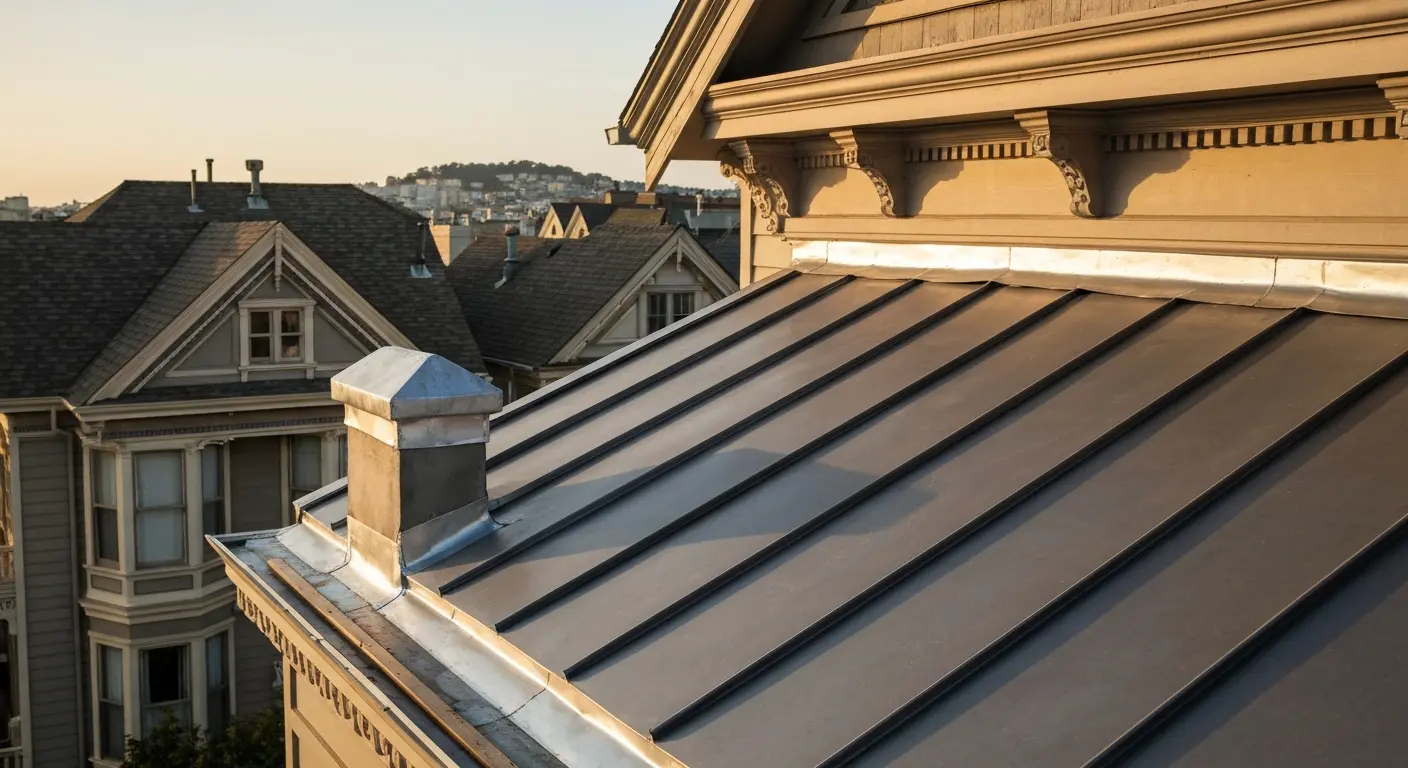
Metal roof with integrated flashing on Victorian home in the Castro District
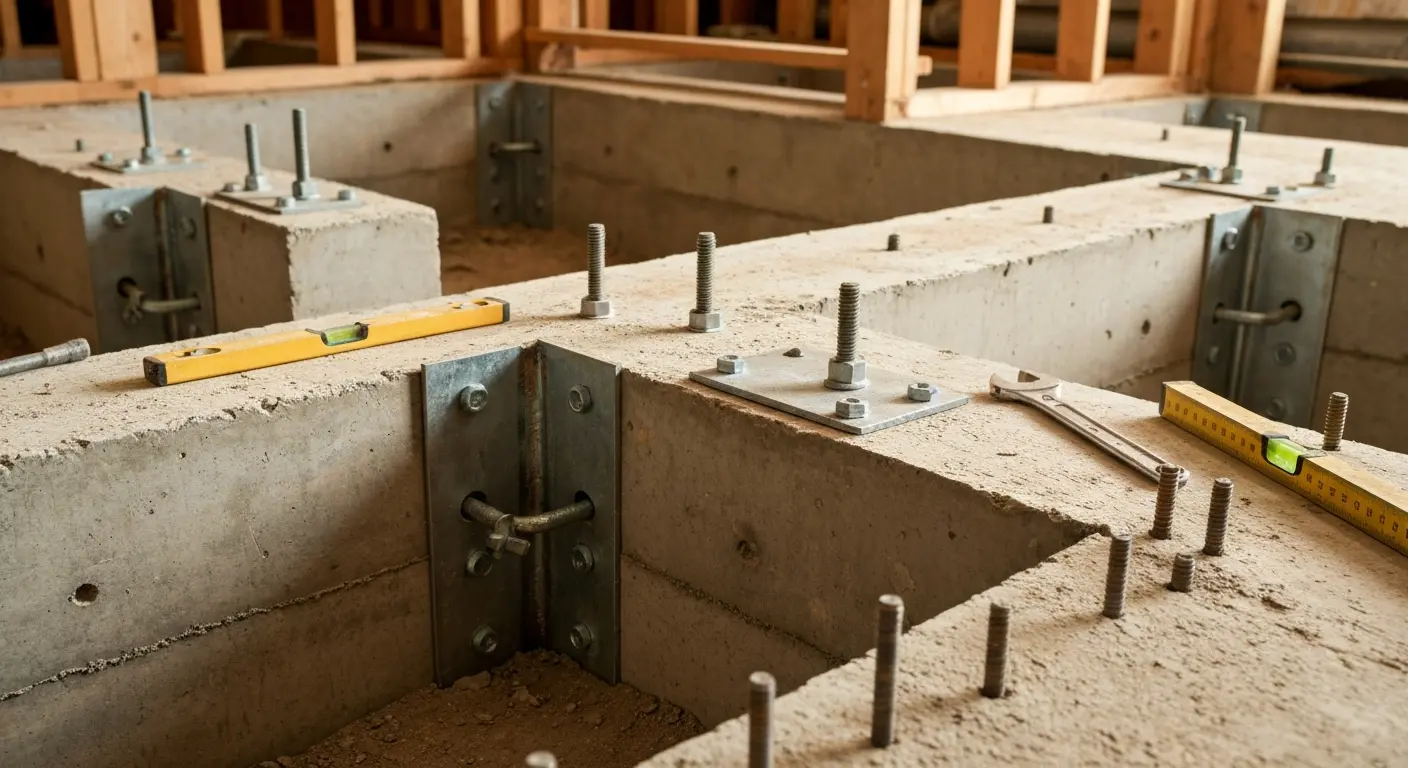
Seismic bracing and foundation reinforcement in a residential retrofit
Framing & Foundation Work
Load-bearing walls, rim joists, and deck posts all need structural precision. We design reinforced framing for seismic compliance, repair damaged studs and headers, and manage foundation issues like settling or cracking caused by soil movement and past water intrusion.
- Load-bearing wall and header repair
- Foundation reinforcement and concrete repair
- Seismic retrofit and lateral bracing
Interior & Exterior Finishing
Drywall repair, stucco finishing, and pergola installation complete exterior work. Interior finishes include patch-and-paint work following water damage remediation. We match existing materials and detail specifications.
- Drywall and stucco repair
- Pergola and shade structure installation
- Water damage remediation and restoration
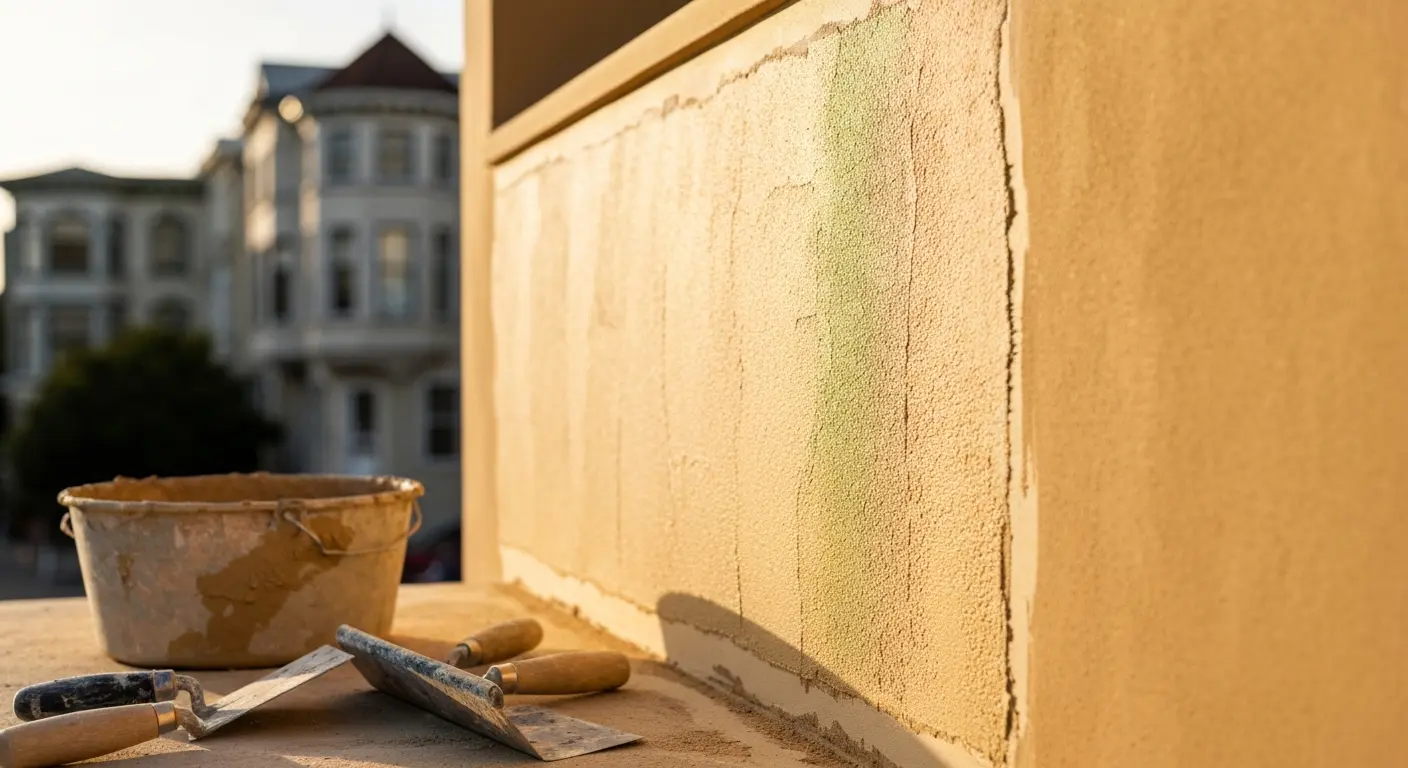
Exterior stucco repair with color matching in North Beach
Why It Matters
San Francisco's unique climate and building codes demand expert execution.
Local Code Knowledge
The Planning Department reviews all decks over 3 feet. Setback requirements vary by zone. Exterior envelope changes trigger facade review. Seismic standards require lateral bracing on older homes. Coastal properties need fire-rated materials. Missing one detail triggers rework or denial.
We navigate these rules so your project moves forward the first time.

Permit documentation and compliance review in San Francisco
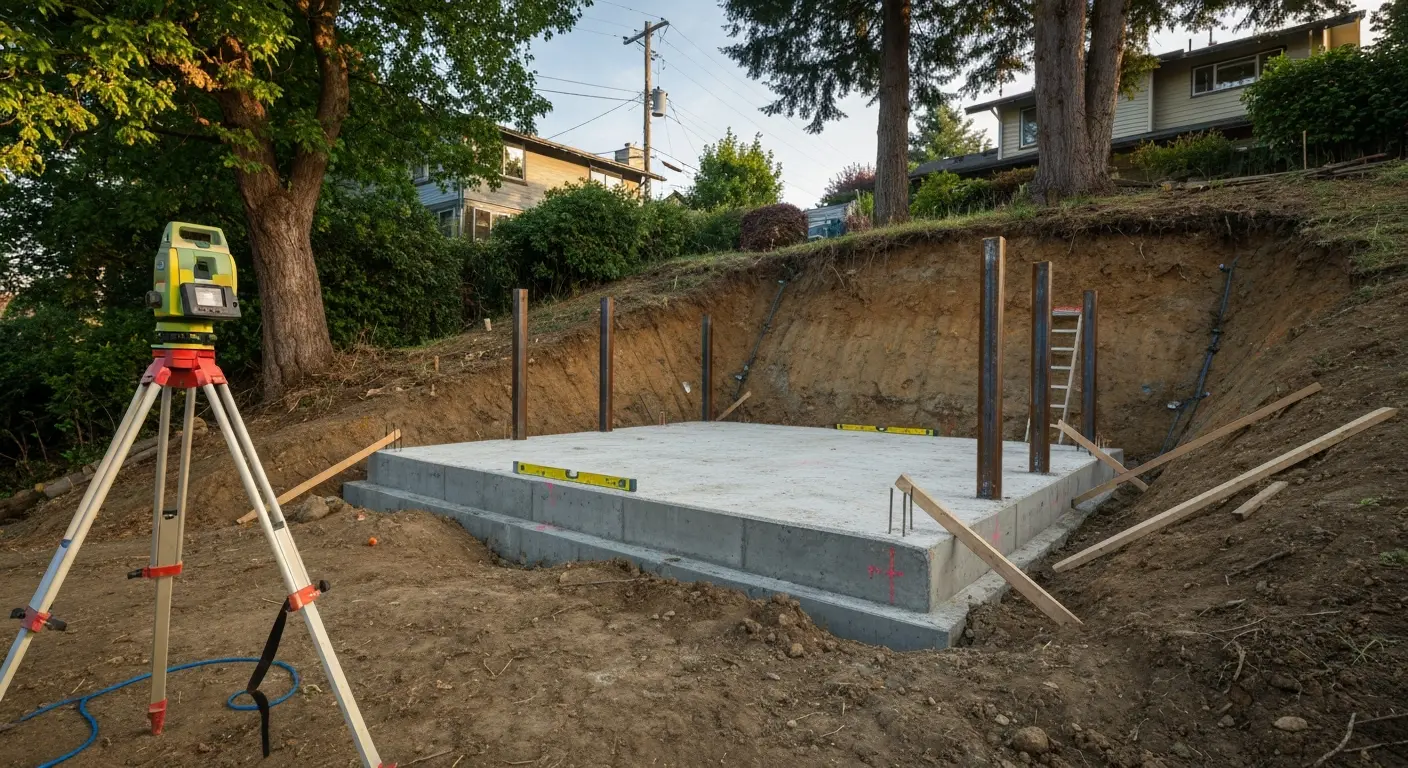
Hillside deck foundation with proper engineering on slopes
Site Challenges Require Expert Solutions
Steep slopes demand reinforced footings and geotechnical review. Fog and salt air accelerate wood rot and membrane failure. Seismic activity causes cracking that traps water. Tight lots in dense neighborhoods limit access and require careful staging. Urban density means shared walls, HOA approval, and noise restrictions.
We solve these with precision planning and proven materials.
20+ years building in San Francisco. 500+ completed projects across Pacific Heights, Mission District, Castro, Nob Hill, and neighborhoods citywide.
Serving San Francisco Neighborhoods
We work throughout San Francisco's 36 official neighborhoods.
From the iconic Victorian homes of Pacific Heights to the dense, multi-family buildings of the Mission and Castro, each neighborhood presents unique structural and permit challenges. We serve hillside properties in Twin Peaks and Forest Hill, waterfront projects near the Embarcadero, and everything in between.
Nob Hill & Russian Hill
Historic mansions and steep streets. Facade review, cable car access restrictions, and landmark sensitivity guide our work here.
Pacific Heights
Edwardian mansions with views of the Golden Gate and Bay. Our decks, waterproofing, and renovations respect architectural heritage and hillside slope.
Mission District
Tight urban lots, shared walls, and active street life. We manage dense construction and coordinate with neighbors and city oversight.
Castro & Upper Market
Victorian terraces and multi-unit buildings. SB-721 deck inspections, shared wall waterproofing, and common-area work are routine here.
North Beach & Chinatown
Historic neighborhoods with compact blocks and heritage buildings. We navigate landmark restrictions and dense urban construction.
Sunset & Richmond
Residential zones with fog and wind exposure. Roofing, siding, and waterproofing work here addresses fog-driven moisture and coastal conditions.
Call or request an estimate. We'll discuss your project, site conditions, and next steps—with clarity and no pressure.
Frequently Asked Questions
Do I need a permit for a deck in San Francisco?
Yes, if your deck is more than 3 feet above grade or exceeds 200 square feet. Even ground-level decks must comply with setback rules. We handle permit filing and planning review to ensure approval.
What's included in a site evaluation?
We measure existing conditions, identify soil and foundation issues, check for water intrusion or damage, verify setback compliance, assess slope stability, and review code requirements specific to your address and zoning. This shapes the entire project plan.
Why do decks need waterproofing membranes?
San Francisco's fog and rain drive water into deck framing and the structure below. Membranes with proper slope and flashing prevent rot and foundation damage. Code now requires them—they're not optional.
How often must multi-unit building decks be inspected?
Every five years under SB-721 and SB-326. Inspectors check for cracks, rust, deterioration, and safety. We prepare buildings for inspection and handle repairs found by inspectors.
What makes foundation waterproofing critical in San Francisco?
Coastal fog, groundwater, and seismic cracking allow water into foundations. Proper grading, membranes, and drainage systems prevent basement leaks, concrete deterioration, and structural damage that can be expensive to repair later.
Can you handle roofing and siding on historic homes?
Yes. Historic districts require facade review for visible exterior changes. We design siding and roof replacements that meet code and planning guidelines while preserving character.
DISCOVER WHAT OUR CUSTOMERS HAVE TO SAY ABOUT US
REVIEWS
proudly serving these areas
Tiburon, CA
Sausalito, CA
San Francisco, CA
Downtown San Francisco, CA
Financial District, CA
SoMa, CA
Mission District, CA
Castro, CA
READY TO take the next step?
get a free quote TODAY!
COMPANY
(415) 342-9887
QUICK LINKS
our services
service areas
operating HOURS
Mon: 8:00 am - 6:00 pm
Tue: 8:00 am - 6:00 pm
Wed: 8:00 am - 6:00 pm
Thu: 8:00 am - 6:00 pm
Fri: 8:00 am - 6:00 pm
Sat: Closed - Closed
Sun: Closed - Closed